
2026 San Diego Kitchen Remodel Trends | Murray Lampert
Murray Lampert's in-house designers share 2026 San Diego kitchen trends - warm transitional style, natural stone, induction cooking, and what drives cost.

Every year, national surveys try to predict what homeowners want in their kitchens. After over 50 years of designing and building kitchens across San Diego County, we’ve learned that the most useful trends come from somewhere closer to home: the projects on our own drawing boards.
Here’s what Murray Lampert’s in-house architectural designers and interior designers are seeing in San Diego kitchens right now, and what those choices mean for your budget.
1. Warm Transitional Style Is the New Default
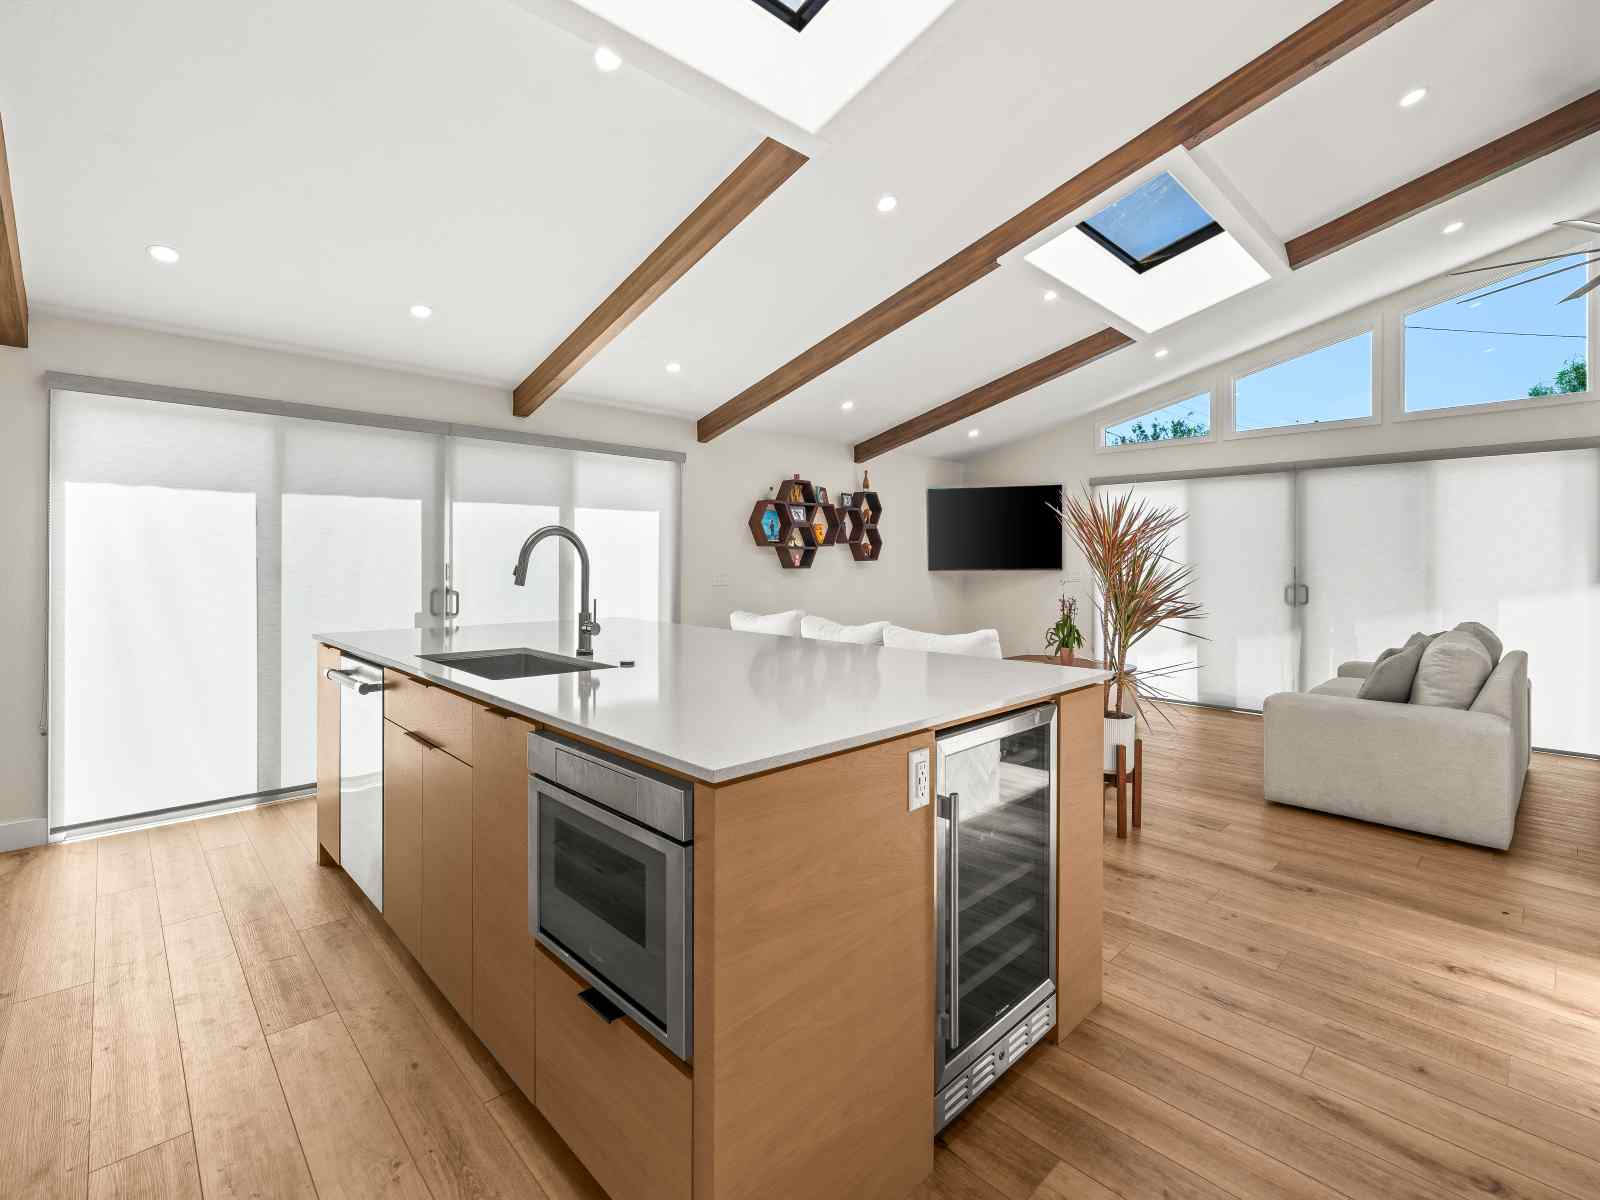
The all-white kitchen isn’t gone, but it has given way to something warmer. Most of our clients are choosing transitional design: clean, modern lines paired with classic proportions and natural textures.
What that looks like in practice:
- Wood tones are back in cabinetry, islands, and open shelving, often in white oak or walnut
- Two-tone cabinetry, such as a painted perimeter with a wood-finish island
- Mixed metals for hardware, faucets, and lighting instead of one matching finish
- Plaster, zellige, and handmade-look tile for backsplashes and range hoods
Transitional design ages well. It doesn’t lock a home into a look that will feel dated in five years, which matters when you’re making a long-term investment.
2. Natural Stone and Porcelain Are Gaining Ground
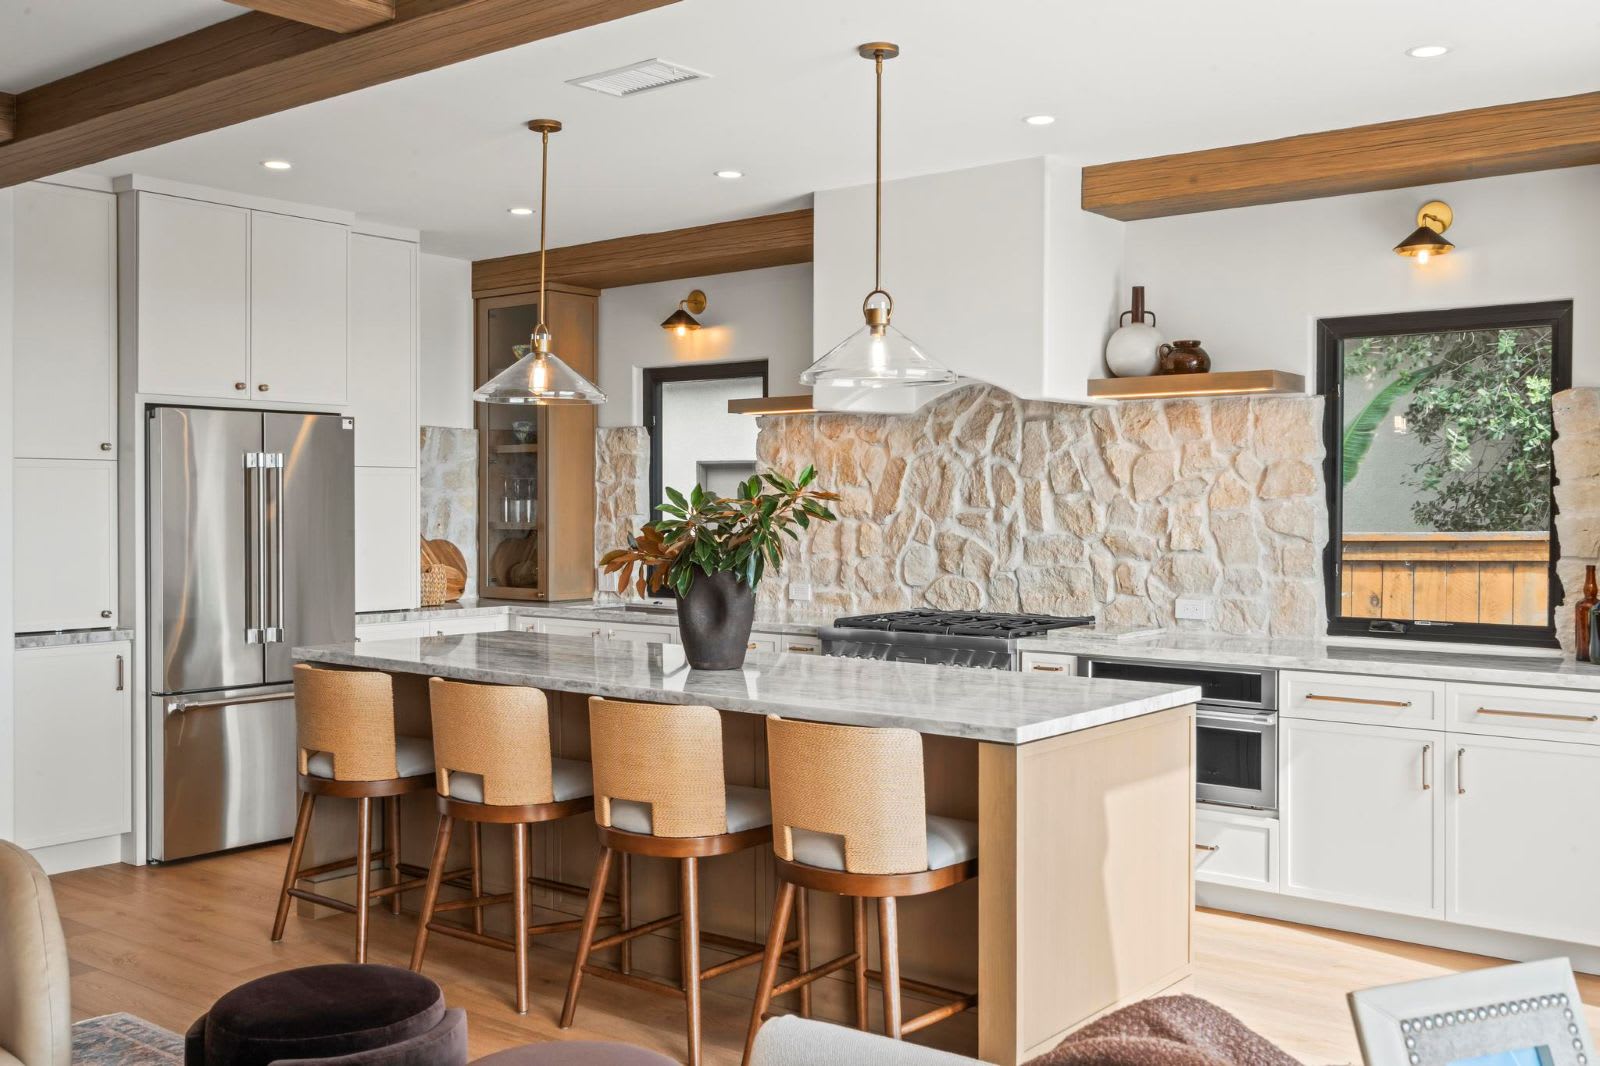
Countertop conversations have changed. More homeowners are asking about quartzite and other natural stone for their character and durability. Large-format porcelain slabs are also a growing choice for countertops, full-height backsplashes, and even cabinet fronts.
Part of this shift is about how materials are made. California has tightened workplace safety rules for cutting and fabricating engineered stone because of silica dust exposure (Cal/OSHA, Title 8 §5204). Many homeowners now ask about material options before they choose. Our interior designers walk every client through the trade-offs in durability, maintenance, heat and stain resistance, and appearance, so the choice fits how the family actually uses the kitchen.
3. Storage That Works as Hard as You Do
Clutter is the enemy of a beautiful kitchen, and our clients want storage that’s planned, not improvised. The requests we see most often:
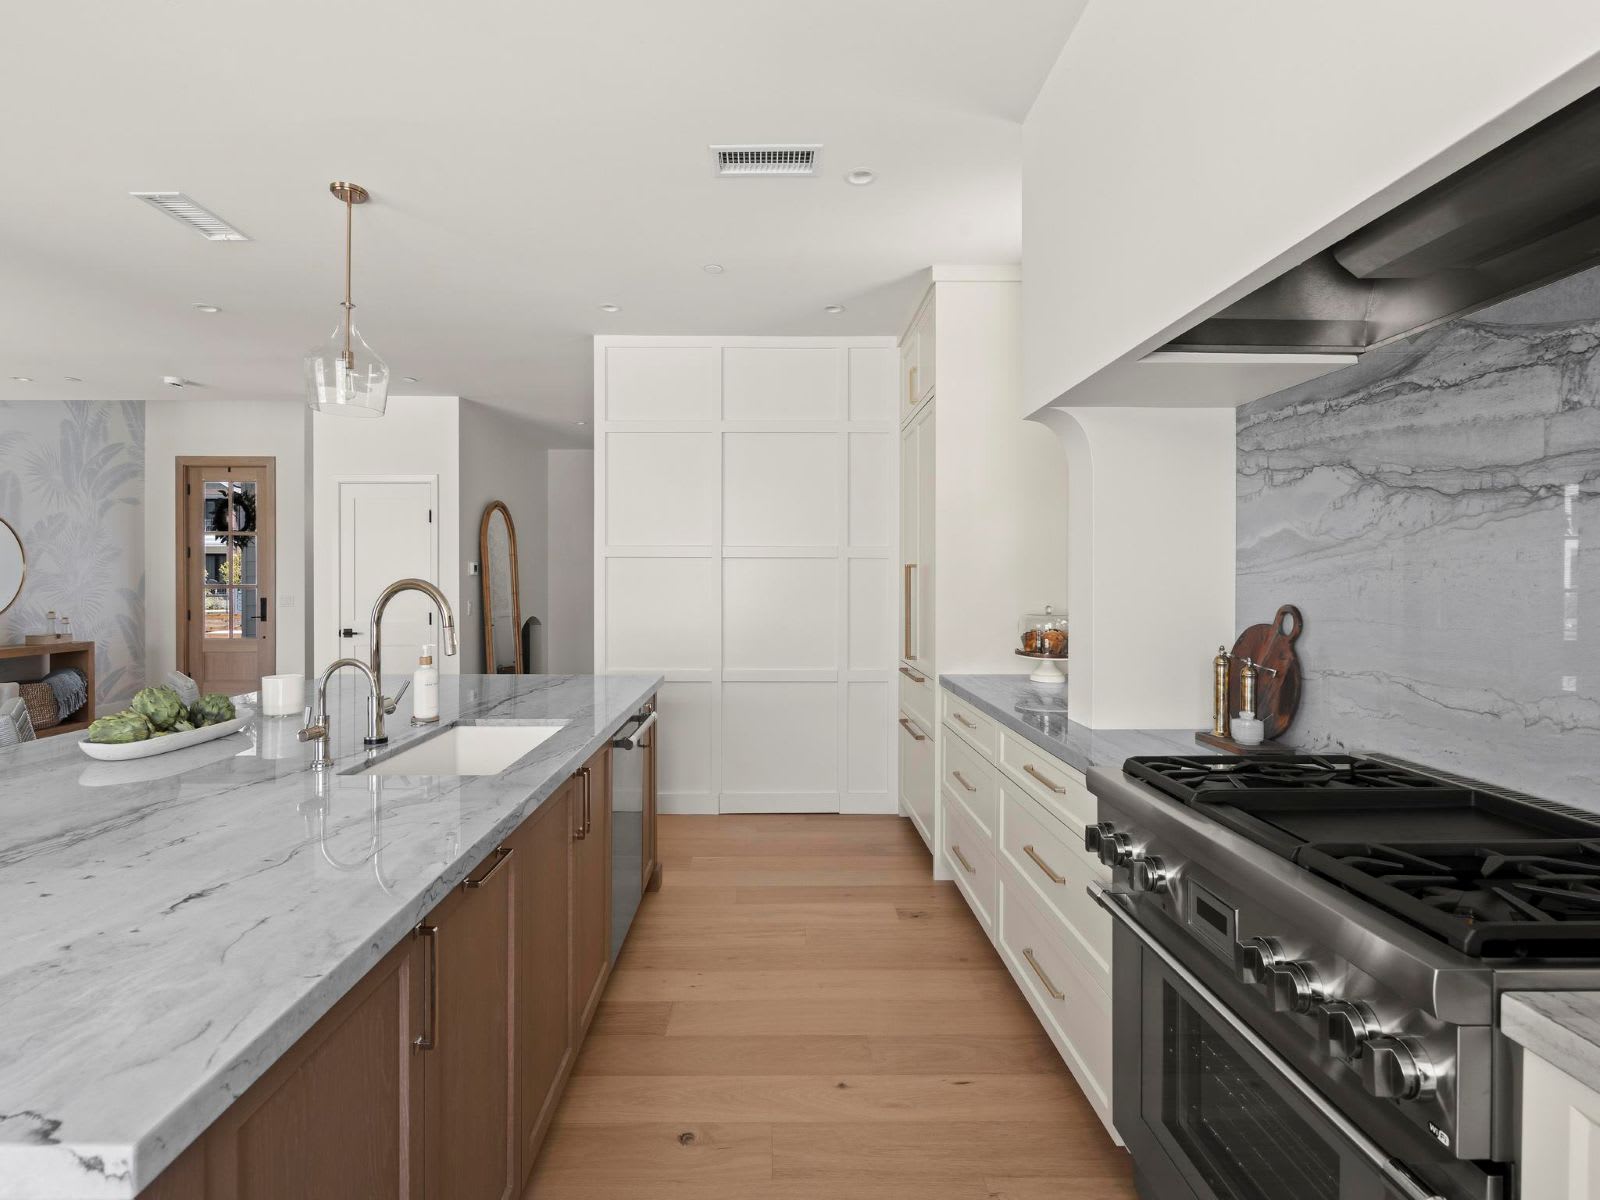
- Drawers instead of base cabinet doors for pots, pans, and dishes
- Appliance garages that keep toasters, coffee makers, and mixers off the counter but within reach
- Full-height pantry walls with pull-outs and roll-out shelves
- Scullery or prep kitchens behind the main kitchen, where there’s room, to hide mess while entertaining
- Charging drawers and dedicated drop zones for phones, mail, and keys
Good storage is designed around the way you cook and live, which is why we start every kitchen with a detailed conversation about your routines.
4. Bigger, Smarter Islands
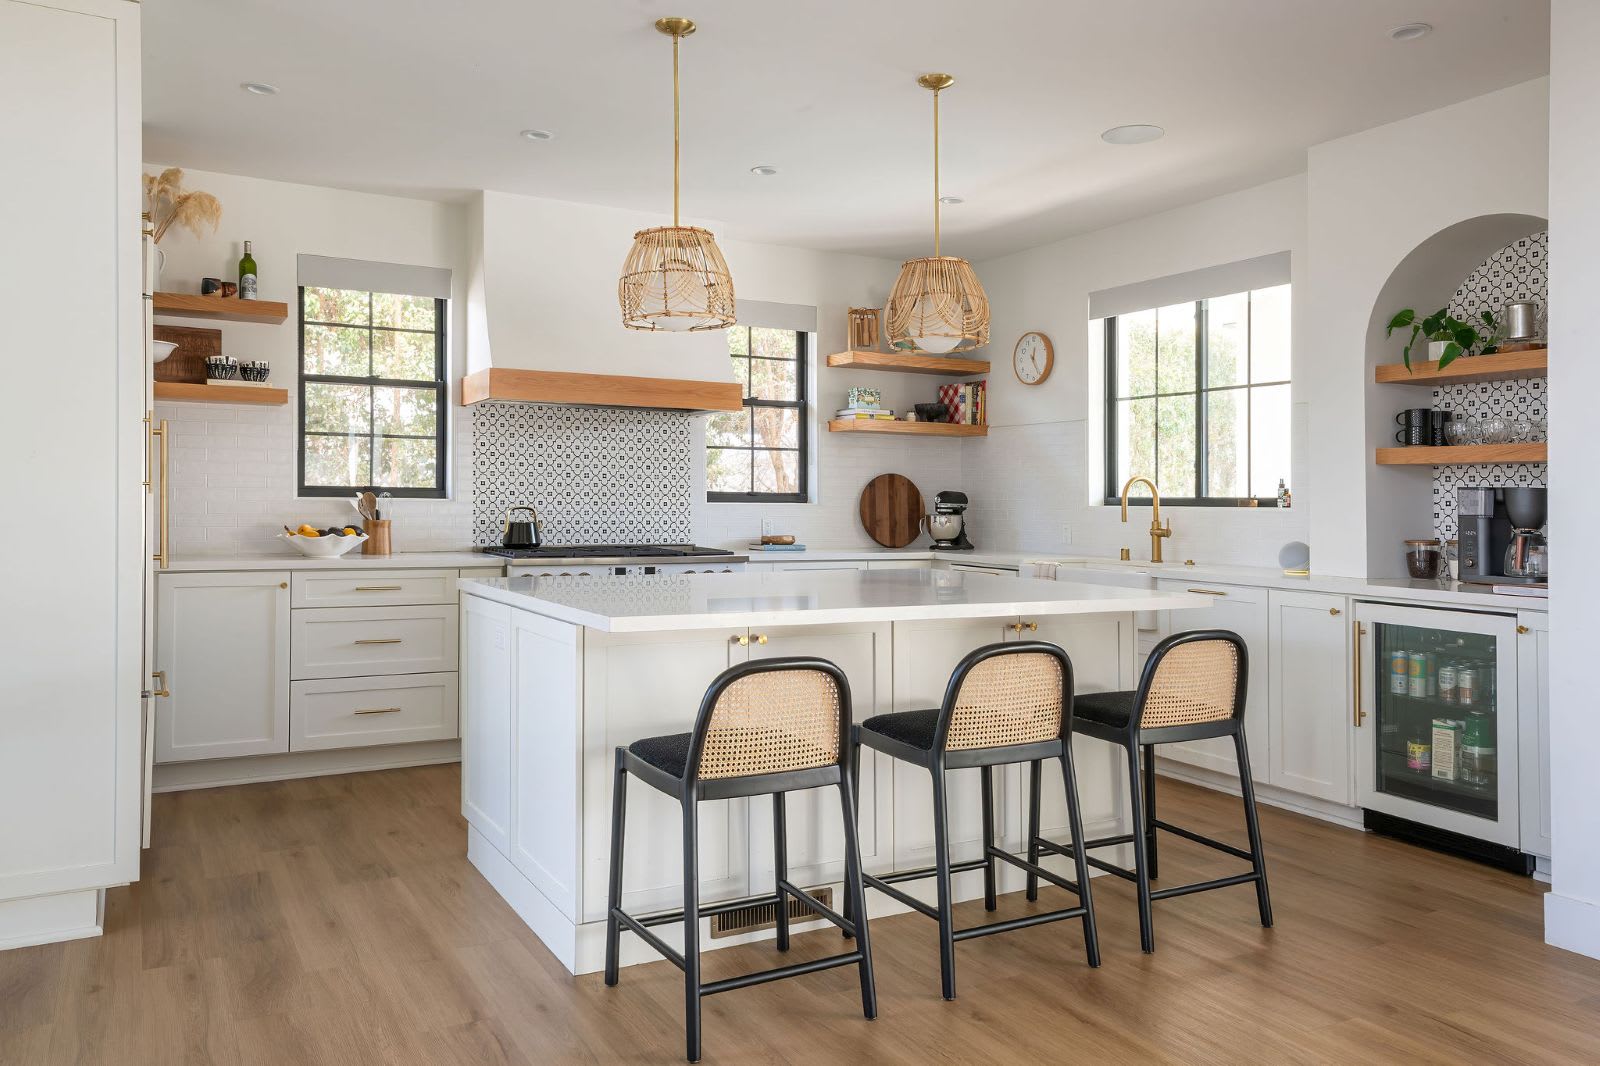
The island is still the heart of the San Diego kitchen, and it keeps getting more capable. We regularly design islands with prep sinks, beverage refrigerators, microwave drawers, and seating for four or more. In larger homes, some clients choose two islands: one for work and one for gathering.
A bigger island often means relocating plumbing and electrical, and sometimes rethinking the whole floor plan. It’s one of the clearest examples of why design and construction should be planned together from the start.
5. Induction Cooking and Kitchen Electrification
Induction cooktops and ranges have moved from curiosity to mainstream. Homeowners like their speed, precise control, easy cleanup, and the absence of an open flame, and many are thinking ahead about electrifying their homes.
Switching from gas to induction is rarely as simple as swapping appliances. It can require a new dedicated circuit and, in many older San Diego homes, an electrical panel or service upgrade. We evaluate your existing electrical capacity early, so there are no surprises once construction begins.
6. Layered Lighting and Practical Technology
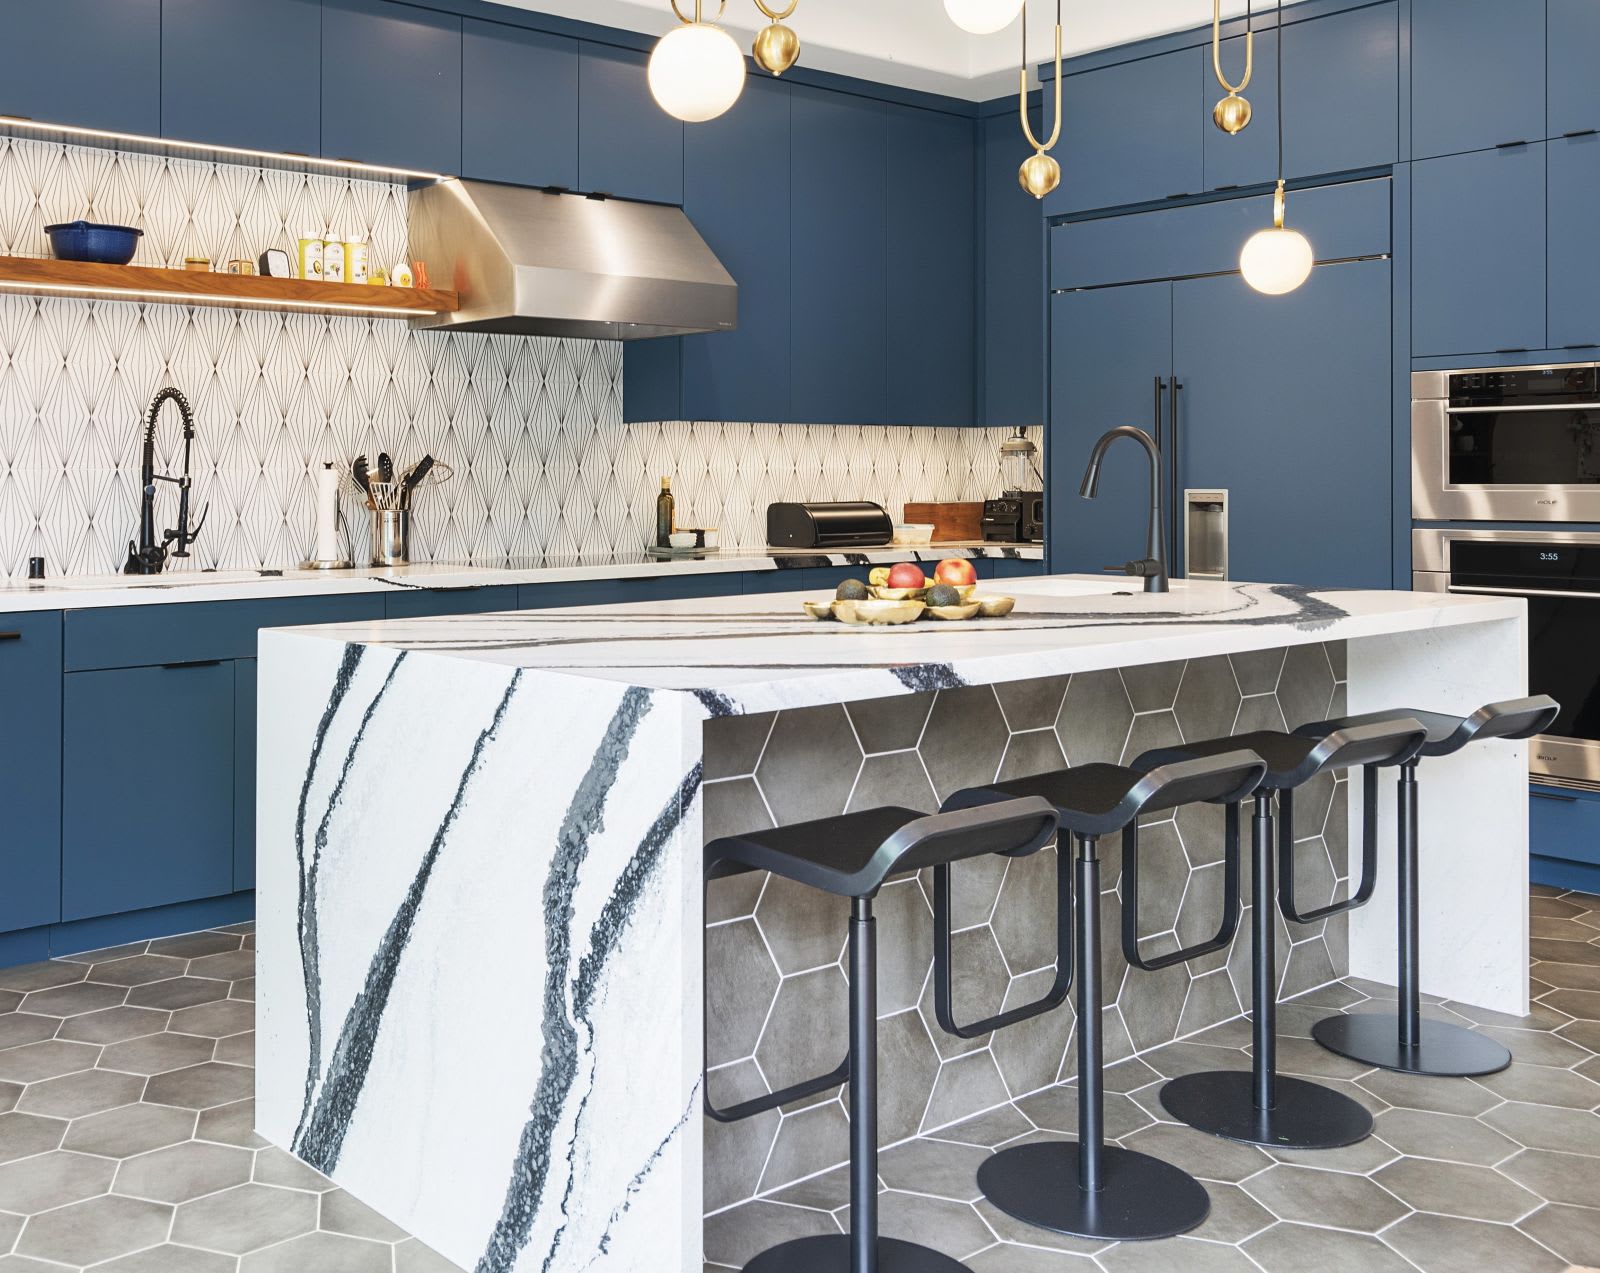
Lighting has become one of the most important design decisions in the kitchen. We plan kitchens with layered lighting: recessed ambient light, under-cabinet task lighting, decorative pendants over the island, and accent lighting inside glass cabinets or along toe kicks. California’s Title 24 energy code sets efficiency and control requirements for kitchen lighting, and we design to meet them from the start.
On the technology side, our clients favor features that make daily life easier, such as touchless faucets, smart ovens, integrated speakers, and lighting controls, over gadgets that will be outdated in a few years. We recommend technology that’s reliable, serviceable, and easy to update.
7. Designed for San Diego Living
Some of the trends we see are specific to where we live:
- Indoor-outdoor connection. Large sliding, pocket, or folding glass doors that open the kitchen to a patio or outdoor kitchen are among our most-requested features.
- Coastal-grade materials. For homes near the ocean, we specify hardware, fixtures, and finishes that stand up to salt air and marine moisture.
- Water quality. San Diego’s hard water is tough on fixtures and appliances. Many clients add filtration and choose finishes that resist mineral spotting.
- Designing for every stage of life. More homeowners are planning to stay put, and are asking for wider walkways, drawer-style appliances, better lighting, and other universal-design details that make the kitchen easier to use for years to come.

What Really Drives the Cost of a Kitchen Remodel
You’ll find plenty of “average cost” figures online, but averages can’t tell you what your kitchen will cost. Two kitchens of the same size can differ widely in price depending on a handful of factors:
- Layout changes. Keeping sinks, appliances, and gas lines where they are costs far less than relocating them.
- Structural work. Removing or moving walls to open a floor plan may require beams, engineering, and additional permitting.
- Electrical and plumbing capacity. Panel upgrades, new circuits for induction or added appliances, and updated plumbing can be significant.
- Existing conditions. Older homes can hide outdated wiring, galvanized pipes, or water damage that must be addressed and brought up to current code.
- Cabinetry. Semi-custom and fully custom cabinetry vary considerably in price, materials, and construction.
- Appliance package. Appliance selections can range from moderate to premium professional-grade.
- Countertops and finishes. Material, slab size, edge details, and backsplash choices all add up.
- Permits and code requirements. Remodels that change plumbing, electrical, or structure require permits and inspections, and can trigger code upgrades elsewhere in the space.
Why We Price After Discovery, Not Before
At Murray Lampert, we don’t quote kitchens from a price-per-square-foot chart. Accurate pricing comes from understanding your home first. Before we present a price, our team measures the space, documents existing conditions, models the design in 3D, and walks the project with our trade partners. The result is a detailed specification and scope of work, and a price you can count on.
Because we are a true design-build firm, with architectural designers, interior designers, and construction under one roof, the people who design your kitchen are accountable for building it. We design to a budget and our pricing is very accurate.
It’s also why we focus on quality materials and craftsmanship rather than the lowest possible price. A kitchen built right the first time costs less over the life of your home.
Frequently Asked Questions
How long does a kitchen remodel take in San Diego?
It depends on the scope. A kitchen that keeps its existing layout moves faster than one that involves structural changes or relocated plumbing. Design, permitting, and material lead times also play a role. We provide a project-specific schedule once we understand your goals.
Do I need a permit to remodel my kitchen?
In most cases, yes, especially if the work involves electrical, plumbing, gas, or structural changes. Murray Lampert handles design, construction documents, and permit processing in-house.
What’s the best way to get an accurate price for my kitchen remodel?
Start with an in-home consultation. Seeing your space in person lets us understand your goals, your home’s existing conditions, and the factors that will shape your investment.
Thinking about remodeling your kitchen? Our architectural designers and interior designers would love to hear about your project.