
Kitchen Island Design Guide — Layouts, Sizes, Materials & Features
Planning a kitchen island for your San Diego home? This guide covers layouts, sizing, countertop materials, features, and current design directions to help you make the right call.
A kitchen island is consistently one of the most-requested features in a Murray Lampert kitchen remodel — and for good reason. It adds prep space, storage, seating, and a natural gathering point without requiring a larger footprint. Done well, it anchors the whole kitchen. Done poorly, it creates traffic jams and dead space.
This guide covers what actually matters when designing a kitchen island: how to size it, what shapes work in which kitchens, what to put in it, and what materials hold up best in San Diego’s coastal climate and design aesthetic.
How Much Space Do You Actually Need?
The most common mistake in kitchen island planning is going too big. A generous island in a tight kitchen is worse than no island at all.
Minimum clearances for comfortable use:
- 42 inches between the island and any adjacent wall, counter, or appliance — enough for one person to work and another to pass
- 48 inches if the kitchen sees heavy traffic or two cooks working simultaneously
- 44 inches minimum on the appliance side if you have a dishwasher or oven door that swings open into the aisle
Typical island dimensions:
- Length: 4 to 6 feet for most San Diego kitchen footprints
- Width: 2 to 4 feet, with 2.5 feet being the practical minimum for a usable prep surface
- Height: Standard counter height is 36 inches; bar height is 42 inches; a split-level island offers both
If your kitchen can’t accommodate 42-inch clearances on at least two sides, a peninsula — an island attached to one wall or counter — is usually a better solution than a freestanding island you’ll constantly work around.
Island Layouts and Configurations
Freestanding island The classic configuration. Works in open-plan kitchens where circulation happens on all four sides. Offers maximum flexibility for seating placement, appliance integration, and traffic flow.
Peninsula Attached to a wall or existing run of cabinets at one end. Requires less clearance, works in smaller kitchens, and can define the boundary between kitchen and living or dining space without closing it off entirely.
Waterfall island The countertop material extends down one or both ends to the floor, creating a seamless vertical panel. A strong visual statement, particularly effective with book-matched slabs of quartz or natural stone. Adds fabrication cost but minimal functional benefit — it’s a design choice, not a practical one.
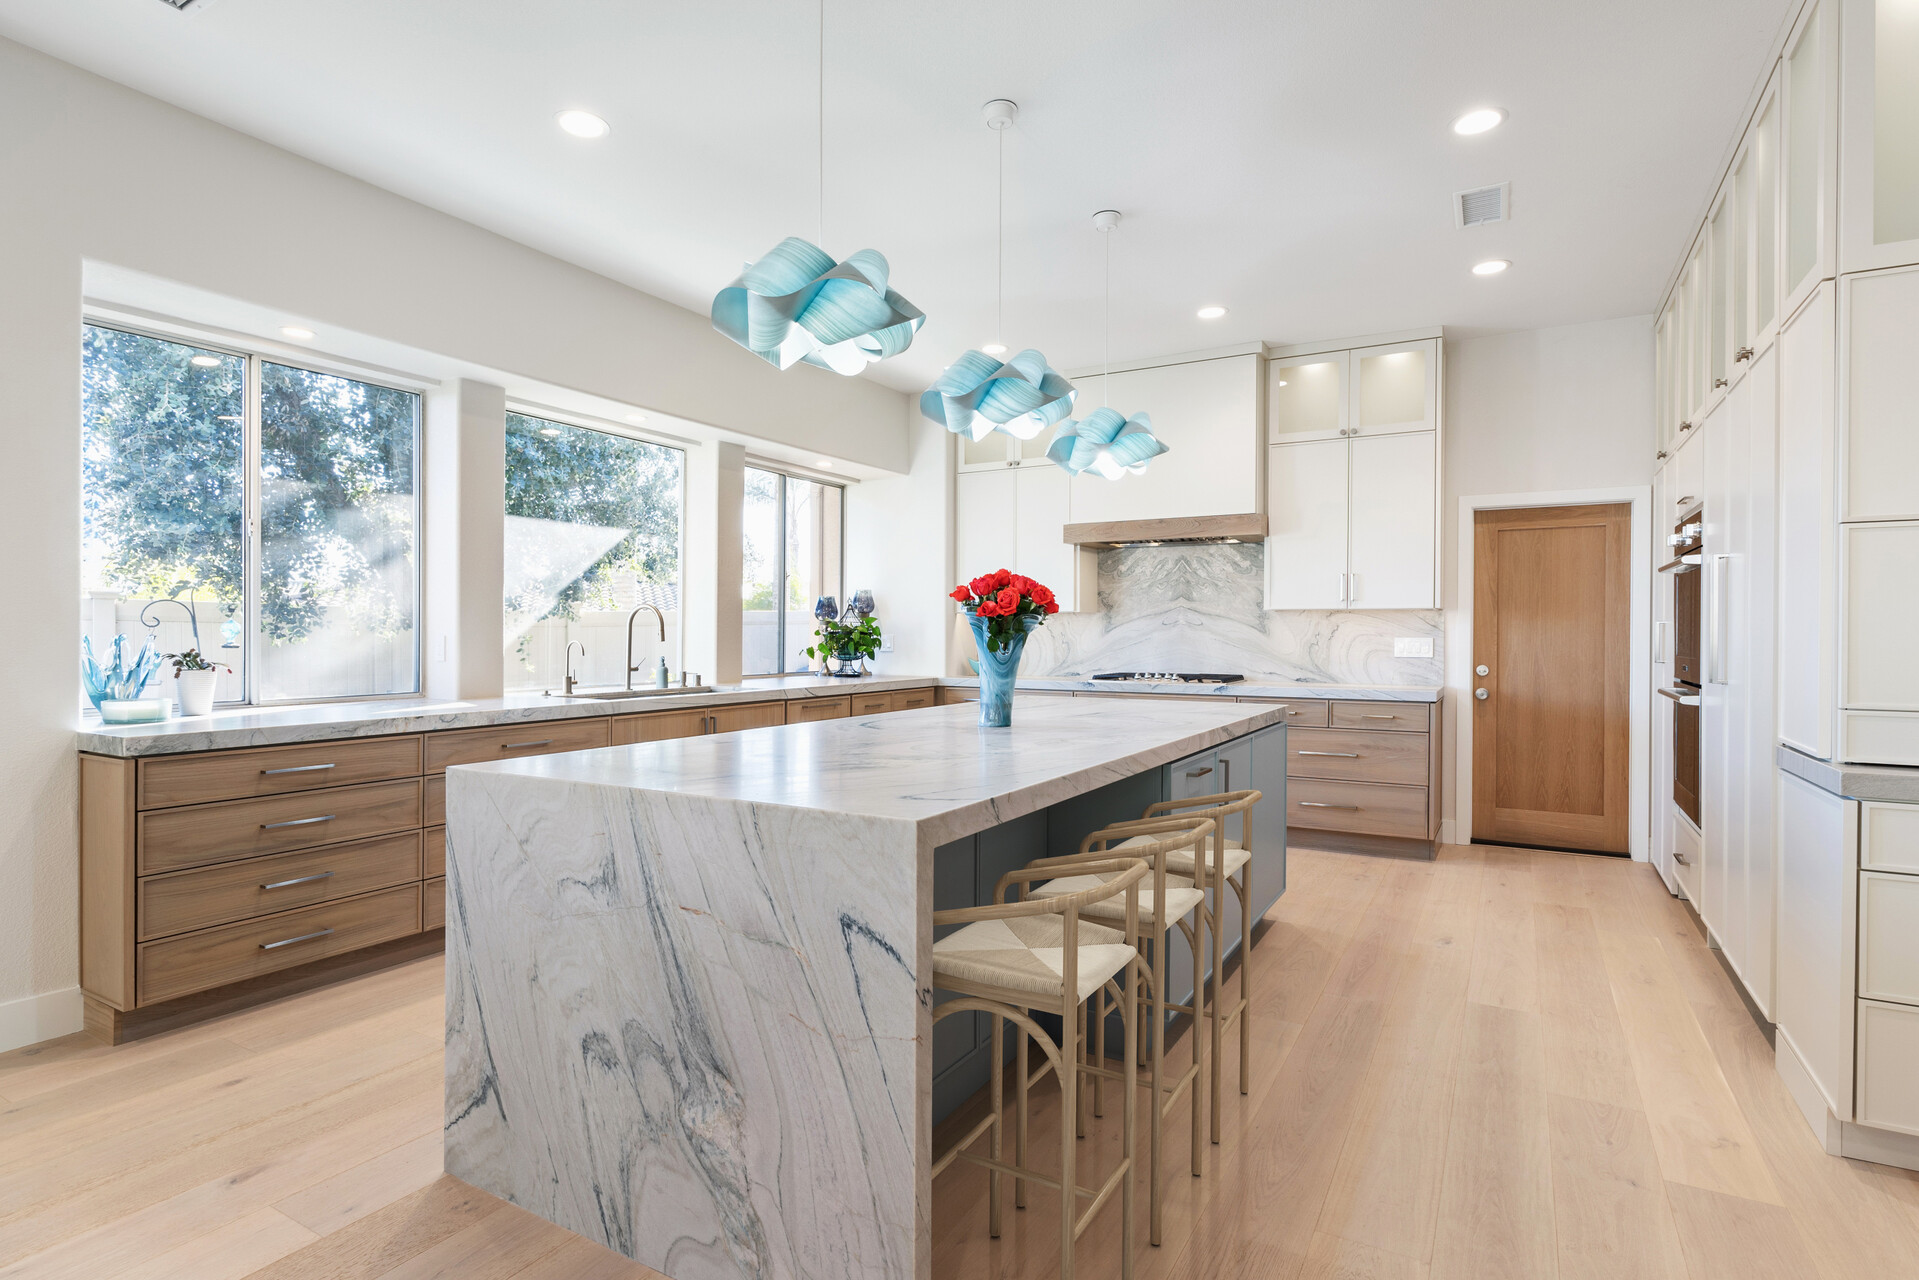
Two-tier island A raised bar-height section on one side for seating, standard counter height on the other for prep. Less common now than it was a decade ago — most current designs prefer a clean single-height surface — but still functional in the right layout.
What to Build Into Your Island
The island’s function should drive its design. Before deciding on size and configuration, settle on what it needs to do.
Seating Seating is one of the primary reasons homeowners want an island. Plan for 24 inches of width per seat at bar height, or 18 inches at counter height. A 6-foot island can seat three comfortably; a 4-foot island seats two.
Overhang for knee clearance matters: allow at least 12 inches of overhang at counter height and 15 inches at bar height. On a waterfall island, the end panel eliminates seating on that side.
Prep sink An island prep sink — typically a single-basin undermount, 16 to 24 inches — keeps vegetable washing and food prep separate from the main cleanup sink. Adds plumbing rough-in cost but significantly improves the functionality of a larger kitchen where the main sink is across the room.
Under-counter appliances A drawer-style microwave, beverage refrigerator, or wine fridge can be integrated into the island base. These are most practical when the island is large enough that the appliance doesn’t eat into storage on the other sides.
Electrical Pop-up outlets in the island countertop — or flush-mounted outlets in the side panel — are now standard in any well-designed kitchen. USB-A and USB-C ports in the same unit are worth specifying. Plan outlet locations during design; retrofitting through a finished island is considerably more disruptive.
Storage Deep drawers outperform cabinets for island storage — easier to access, more usable cubic footage. Consider dedicating one drawer stack to kitchen linens, another to utensils and prep tools. If the island faces a living area, closed cabinetry on the living-room side keeps the visual cleaner than open shelving.
Countertop Materials
The island countertop takes more abuse than any other surface in the kitchen — prep work, hot pans, heavy cutting boards, and daily cleaning. Material choice matters more here than it does on perimeter counters.
Quartz The most popular choice in San Diego kitchen remodels for good reason. Engineered quartz is non-porous, consistent in appearance, requires no sealing, and performs well in a high-use environment. Wide range of colors and patterns, including marble-look options that read as natural stone without the maintenance. A reliable, long-term choice.
Natural marble Beautiful and genuinely timeless, but requires real commitment. Marble etches — meaning acids from citrus, wine, and vinegar leave dull marks in the surface that polishing won’t fully remove. It also stains without regular sealing. Some homeowners love the patina that develops over time; others find the maintenance frustrating. Be honest about your household before specifying it for a prep surface.
Quartzite Often confused with quartz (they’re different materials), quartzite is a natural stone that’s harder and more resistant to etching than marble. It requires sealing but holds up better under kitchen use. A good middle-ground for homeowners who want the natural stone look with more forgiveness.
Butcher block Warm, tactile, and functional as a dedicated prep surface. Works particularly well as a contrasting material on one section of a two-material island — butcher block for the prep side, quartz or stone for the seating side. Requires oiling and is vulnerable to water damage if not properly maintained around a sink.
Concrete Custom, substantial, and increasingly popular in contemporary San Diego kitchens. Can be poured in place or precast in virtually any color and finish. Requires sealing and can crack if not properly reinforced. Higher cost for skilled fabrication, but the result is unique.
Base Cabinet Finishes
The island is often where homeowners try something different from the perimeter cabinetry — a contrasting color, a different door style, or a material like shiplap or beadboard on the visible side panels.
What works well in current San Diego kitchen design:
- Contrasting color — Perimeter cabinets in white or off-white, island in a deeper tone (navy, forest green, charcoal, warm black). This has been a dominant direction for several years and continues to hold. It anchors the island visually and gives the kitchen a designed quality that a single-color scheme rarely achieves.
- Natural wood tones — A return to warm, natural wood finishes on island bases, either in painted upper cabinets paired with wood-toned lower cabinets or as a feature island in a more neutral kitchen. White oak and rift-sawn oak are particularly common in transitional and contemporary kitchens.
- Shiplap or panel detail — A painted shiplap panel on the island’s living-room-facing side adds texture and character without complexity. Common in transitional and coastal-influenced designs.
Island Lighting
Pendant lighting over the island is one of the highest-impact, lowest-cost finishing decisions in a kitchen remodel. A few principles:
- Scale pendants to the island length: two pendants over a 4- to 5-foot island, three over a 6-footer
- Center pendants over the countertop, not the center of the island — if seating is on one side, shift the pendants toward that side
- Hang the bottom of the pendant 30 to 36 inches above the counter surface
- Consistent finish with other hardware (faucet, cabinet pulls) creates a cohesive look
Statement pendants — large-scale, sculptural, or in a contrasting finish — have replaced the clustered small-pendant trend that dominated earlier in the decade. A single large pendant over a smaller island can be more effective than two small ones.
San Diego Design Considerations
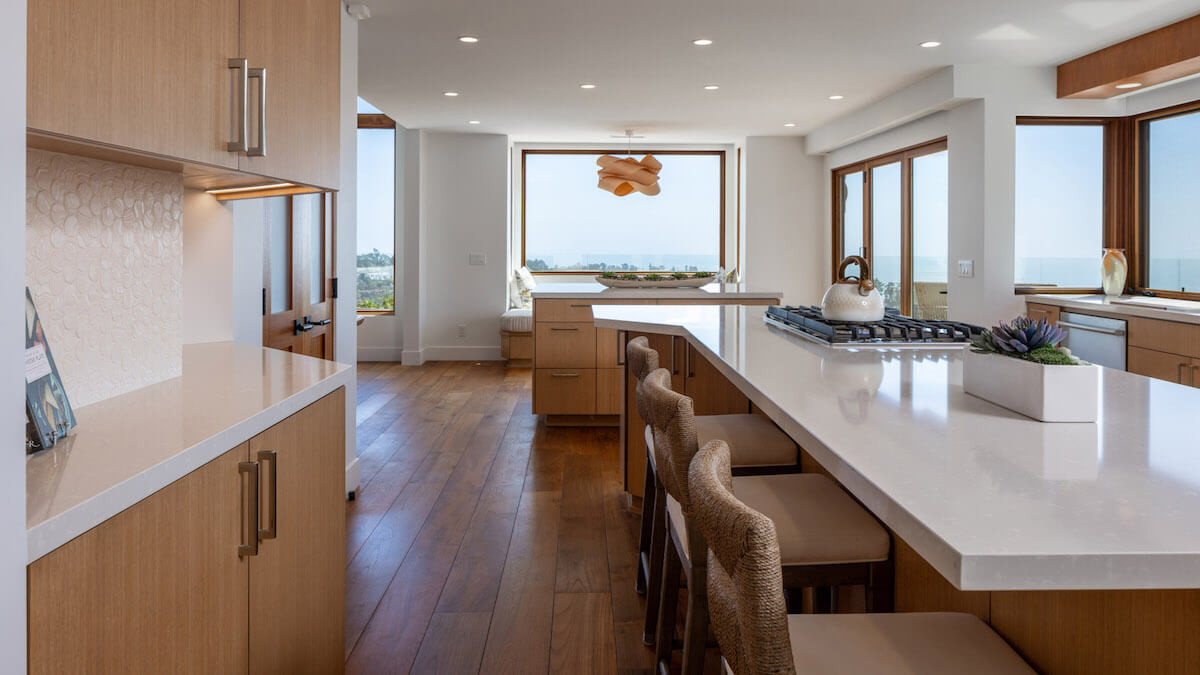
San Diego’s indoor-outdoor lifestyle and natural light influence kitchen island design in specific ways.
Light and views matter. An island positioned to face a window, courtyard, or outdoor kitchen maintains the connection to the outdoors while working in the kitchen. Where possible, orient the prep surface toward natural light.
Coastal durability. Salt air accelerates corrosion on hardware and finish surfaces, particularly in coastal communities from La Jolla to Coronado. Specify marine-grade finishes on hardware, and avoid materials that are vulnerable to humidity and salt exposure. This matters more for faucets, pulls, and light fixtures than for cabinetry or countertops, but it’s worth discussing with your design team.
Open-plan integration. The island is often the visual divider between the kitchen and a combined living and dining space. Consistent material language — countertop finish, cabinetry color, flooring — helps the island read as part of the room rather than a kitchen fixture dropped into an open space.
Working With Murray Lampert on Your Kitchen Island
Every Murray Lampert kitchen project is designed in-house by our architectural designers and interior designers before a single permit is pulled. Island design — including layout, sizing, material selection, and appliance integration — is worked through in the design phase so there are no surprises during construction.
Our fixed-price model means the island you design is the island you get. The scope and price you approve at contract signing is what you pay.
If you’re planning a kitchen remodel in San Diego and want to talk through what an island would look like in your specific space, get in touch with our team. We can walk through your floor plan and give you a clear picture of what’s possible — and what’s worth doing.