
San Diego ADU Challenges: Key Insights from CBS 8 Case Study
Discover the challenges of ADU development in San Diego with insights from a CBS 8 case study. Learn about design standards and community impact.
In early 2024, CBS 8 San Diego reported on a two-story ADU in Rancho Penasquitos that drew significant pushback from neighbors frustrated by the structure’s height and massing. The original broadcast is no longer available on the CBS 8 website, but the design and planning questions it raised are still relevant for San Diego homeowners navigating ADU projects today.
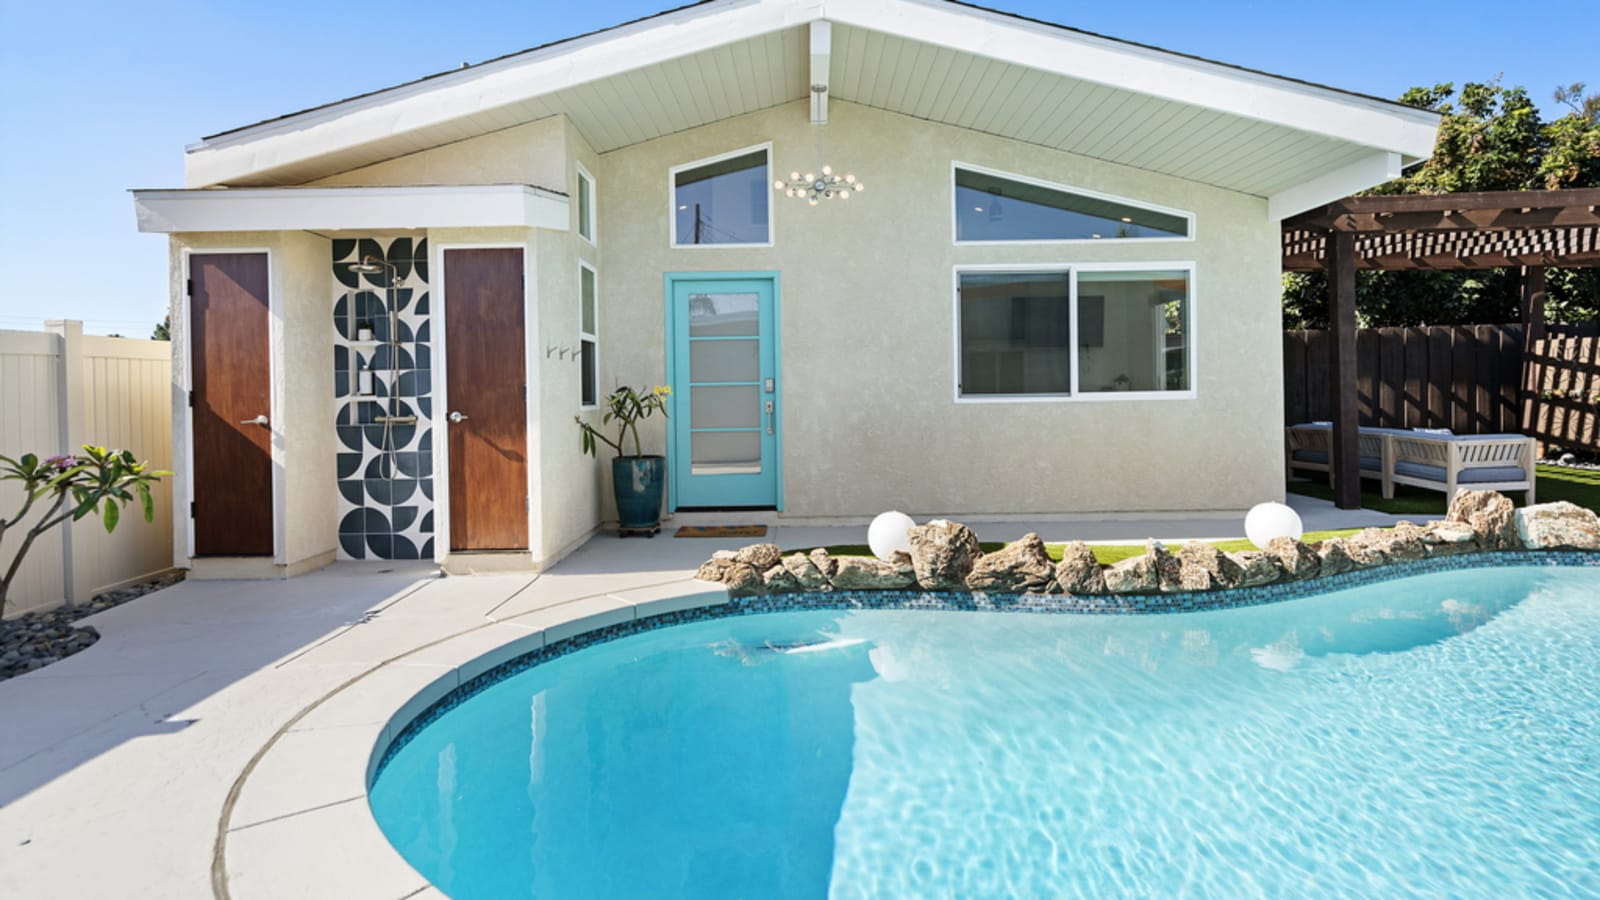
Done right, ADUs are a great way to create affordable housing for parents, grandparents, adult children, retirees, students, and healthcare professionals, and they can generate passive income for the property owner as well.
The ADU covered in that CBS 8 story is an example of what homeowners should not do. The massing and height of the building were unnecessary.
I understand why some San Diego homeowners are frustrated with the density and style of certain ADU builds. There should be city design standards for second-story ADUs constructed at the maximum allowable size, and for units built at the frontage of properties. Architects, design-build firms, and contractors need to be considerate of neighboring properties as well.
The building in that story could easily have been constructed at least 6 feet lower without losing any livable square footage. If you look at the low end of the existing roofline, it is at 8 feet. The new unit has much taller walls and a steeper pitched roof.
I agree that property owners should be able to add on to their homes. However, when construction affects neighboring property values, views, and the harmony of a development, certain guidelines must be met.
In researching the permit on this project, the zoning is RS-1-14, which means the height limit is 35 feet. The building height here is well under 35 feet and likely less than 30 feet. In my opinion, no more than 24 feet should be allowed, otherwise a loft may be added after final inspection, bringing the floor area to 1,800 square feet.
Gregg Cantor
President/CEO, Murray Lampert Design, Build, Remodel