
15 Ways to Apply Universal Design in Your Home
We share 15 ways that modern homes can implement universal design principles to increase accessibility and comfort for residents with and without disabilities
Universal design is one of those concepts that sounds specialized until you realize how universal it actually is. A wider doorway helps a parent pushing a stroller just as much as it helps someone using a wheelchair. A lever door handle is easier for everyone, from a child with full hands to an older adult with arthritis. Good lighting in a kitchen benefits every cook, at every age.
At Murray Lampert Design, Build, Remodel, we’ve been building and renovating San Diego homes since 1975. Over the decades, we’ve seen how thoughtfully designed spaces improve daily life for entire families, not just those with a diagnosed disability, but anyone navigating the natural changes that come with aging, injury, or a household that spans multiple generations.
This guide covers 15 practical universal design improvements that can be incorporated into any home remodel. Whether you’re planning a whole-home renovation, a kitchen update, or a bathroom refresh, these principles are worth building in from the start because retrofitting accessibility later always costs more than designing it right the first time.
What Is Universal Design?
Universal design is an architectural and design philosophy that prioritizes spaces and features usable by the widest range of people, regardless of age, ability, or circumstance. The term was coined by architect Robert L. Mace, and the movement built on the groundbreaking work of Selwyn Goldsmith, whose 1963 book Designing for the Disabled introduced concepts like the dropped curb that are now standard infrastructure worldwide.
The seven core principles of universal design are:
- Equitable use - useful to people with diverse abilities
- Flexibility in use - accommodates a wide range of preferences and abilities
- Simple and intuitive - easy to understand regardless of experience or cognitive ability
- Perceptible information - communicates necessary information effectively
- Tolerance for error - minimizes hazards and adverse consequences of unintended actions
- Low physical effort - can be used efficiently and comfortably with minimal fatigue
- Size and space for approach and use - appropriate size and space for any user’s body size, posture, or mobility
15 Universal Design Features Worth Including in Your Next Remodel
1. Ground-Level Entries Without Steps
A step-free entry (sometimes called a zero-threshold entry or zero-transition) is one of the most impactful accessibility features a home can have. It eliminates a barrier that affects wheelchair users, people with walkers, parents with strollers, movers, and anyone recovering from a lower-body injury. In San Diego’s mild climate, a gently graded concrete path from the driveway or sidewalk to the front door is both practical and visually seamless when designed well.
2. Lever-Style Door and Faucet Hardware
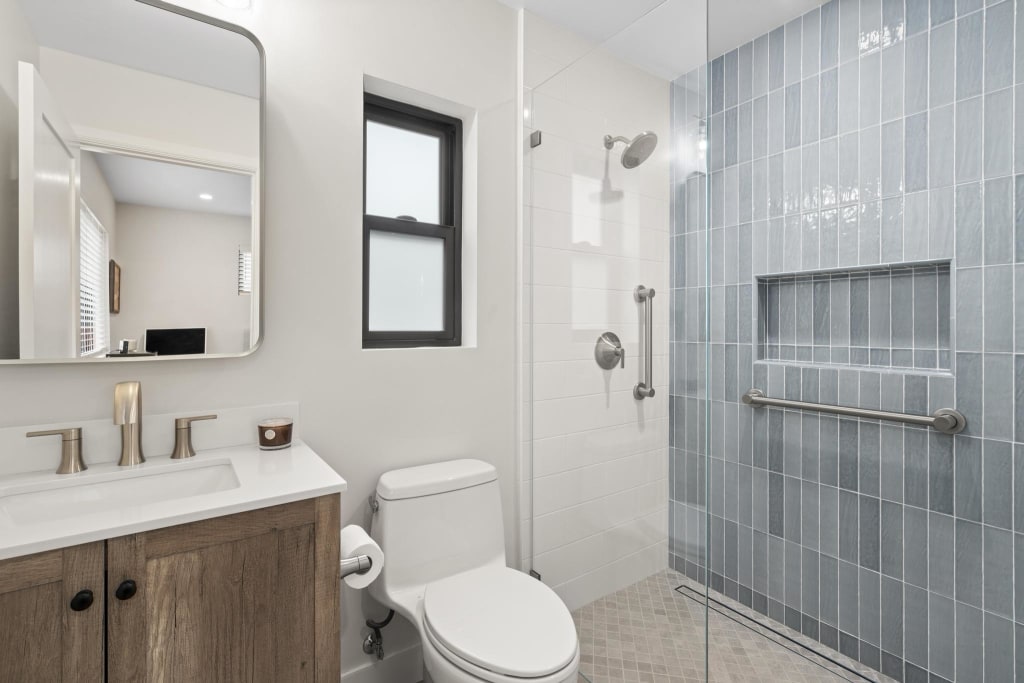
Round knobs require grip strength and wrist rotation, both of which decline with age or become difficult with conditions like arthritis, carpal tunnel, or a temporary hand injury. Lever handles on doors and faucets operate with a simple push or pull, using the whole hand rather than a pinching grip. This is a low-cost upgrade with an outsized quality-of-life return, and today’s lever hardware comes in finishes that match any design aesthetic.
3. Slip-Resistant, Stable Flooring
Falls are the leading cause of home injuries for adults over 65, and flooring plays a significant role. Universal design favors surfaces that are firm, stable, and slip-resistant, particularly in kitchens, bathrooms, and entries where water and wet shoes create hazards. Textured porcelain tile, matte-finish hardwood, and low-pile carpet with firm backing all perform well. Avoid highly polished stone and high-gloss tile in wet areas.
4. Single-Hand Operable Controls
Any control (light switches, cabinet pulls, plumbing fixtures, appliance knobs) should be operable with one hand using a closed fist. This standard, borrowed from ADA guidelines, protects anyone carrying something, anyone who has had a stroke or injury affecting one side of the body, and anyone with limited fine motor control. In practice, this favors paddle-style switches, D-pull cabinet hardware, and single-lever faucets over separate hot and cold handles.
5. Wide Doorways and Clear Floor Space
Standard interior doorways are 28-30 inches wide, which is too narrow for most mobility devices. Universal design calls for a minimum 32-inch clear width, with 36 inches preferred. Equally important is the clear floor space on both sides of a door: a minimum 18-inch clearance on the latch side of a door allows a wheelchair user to approach and open it. When we remodel kitchens and bathrooms for our clients, incorporating these clearances is one of the first things our design team addresses.
6. Rocker and Large-Panel Light Switches
Standard toggle switches require a small target and a flipping motion. Large rocker-panel switches (the kind that illuminate when on) are easier to locate in the dark, easier to operate with a fist or elbow, and more intuitive for young children and older adults alike. Placed at a consistent height of 42-48 inches (rather than the standard 48 inches), they’re also more accessible from a seated position.
7. Touch-Distinguishable Controls
In a universal design home, critical controls can be identified by touch, not just sight. This matters for people with low vision, those navigating in the dark, and anyone operating something while their attention is elsewhere. Raised dots, different textures, or tactile borders on oven controls, thermostats, and appliance panels all reduce errors. Smart home technology with voice control via Google or Amazon devices takes this a step further. These are very easy to set up for even non-tech savvy homeowners and easily scalable over time.
8. Layered, Task-Specific Lighting
Lighting is one of the most underestimated elements of an accessible home. As we age, our eyes require more light to process detail, and our sensitivity to glare increases. A universal design approach layers ambient lighting, task lighting (under-cabinet strips in the kitchen, vanity lighting in the bathroom), and night lighting (low-level path lighting in hallways and stairs). LED lighting throughout also reduces the need to frequently change bulbs in high or hard-to-reach fixtures.
9. Captioning-Ready Technology
For residents with hearing loss, which affects roughly one in three adults over 65, visual communication technology makes a significant difference. Televisions with closed captioning, video doorbells that display on a phone or tablet, and captioned telephone services are all practical additions. When we integrate smart home systems into remodels, we can incorporate visual alerts for doorbells, smoke detectors, and security systems as part of the wiring package.
10. Clear Wayfinding and Meaningful Signage
In multi-family homes, ADUs, or larger residences, clear visual cues help residents navigate. This includes color contrast between walls and floors to define spaces, tactile or large-print labeling on controls and appliance panels, and consistent placement of switches and fixtures room to room. These features benefit people with cognitive changes, low vision, or simply guests unfamiliar with the home’s layout.
11. High-Contrast Visual Design
Visual contrast, particularly light text or objects against dark backgrounds, improves legibility and spatial awareness for people with low vision. In practical remodeling terms, this means choosing countertop edges that contrast with the floor, outlet and switch plates that contrast with the wall color, and stair nosings that contrast with the tread. These don’t require bold or institutional colors; the contrast principle works beautifully within any design palette.
12. Decluttered, Circulation-Friendly Layouts
Universal design favors open floor plans with clear pathways a minimum of 36 inches wide, and 60 inches in areas where two people or a person with a mobility device need to pass. Kitchen triangles that don’t require crossing traffic paths, living areas without furniture blocking egress, and built-in storage that reduces floor-level clutter all contribute to safer, more navigable spaces. Our design team frequently helps clients reconfigure room layouts as part of whole-home remodels to achieve these clearances without sacrificing usable square footage.
13. Large-Print and High-Visibility Labels
Appliance control panels, thermostats, and home systems should be legible without requiring reading glasses or close proximity. When selecting appliances, look for models with large, high-contrast displays. For existing controls, aftermarket large-print overlays are available for many thermostats and appliances. This is particularly valuable in laundry rooms and kitchens, where residents interact with multiple controls daily.
14. Automated and Low-Force Entry Doors
Exterior and interior doors that exceed five pounds of opening force present a barrier for many users. Automatic door openers, which are now available for residential applications in both new construction and retrofit formats, eliminate this barrier entirely. Power-assist operators can be added to existing hinged doors, or pocket and barn door configurations eliminate the swing clearance requirement altogether. These solutions are increasingly popular in our San Diego aging-in-place remodels.
15. Accessible Pool and Outdoor Space Entry
For San Diego homeowners with pools (which is to say, a lot of us), ADA-compliant pool access means more than a ladder. A zero-edge entry (also called a beach entry or baja shelf) creates a gradually sloping ramp into the water, accessible to anyone regardless of mobility. Pool lifts are a more compact alternative. Applying the same principle to outdoor living areas, with smooth transitions from interior to patio, stable paving materials, and shaded seating, extends the universal design principles throughout the property.
Planning a Universal Design Remodel in San Diego
The most cost-effective time to incorporate universal design features is during a remodel that’s already happening. Adding a wider doorway during a bathroom renovation costs a fraction of what it would to widen it in isolation. Specifying lever hardware, rocker switches, and slip-resistant tile at the start of a project adds little to no cost over standard alternatives.
Murray Lampert’s in-house architectural designers and interior designers work with San Diego homeowners to incorporate these features into plans that don’t look clinical or institutional because they don’t have to. Universal design, done well, is simply good design.
Originally published September 2013. Updated August 2026 to reflect current universal design standards, smart home technology, and San Diego remodeling practice.
If you’re considering a remodel and want to discuss how to build accessibility and longevity into your home, contact our team for a no-obligation consultation. We’ve been designing and building San Diego homes for over 50 years, and we’re here to help you create a space that works beautifully at every stage of life.
 Interior Designers Jensen, Chris & Jen