Murray Lampert designs, permits, and builds accessory dwelling units throughout San Diego County, including ground-up detached ADUs, garage conversions, attached ADUs, and junior ADUs. Full service at a fixed price.
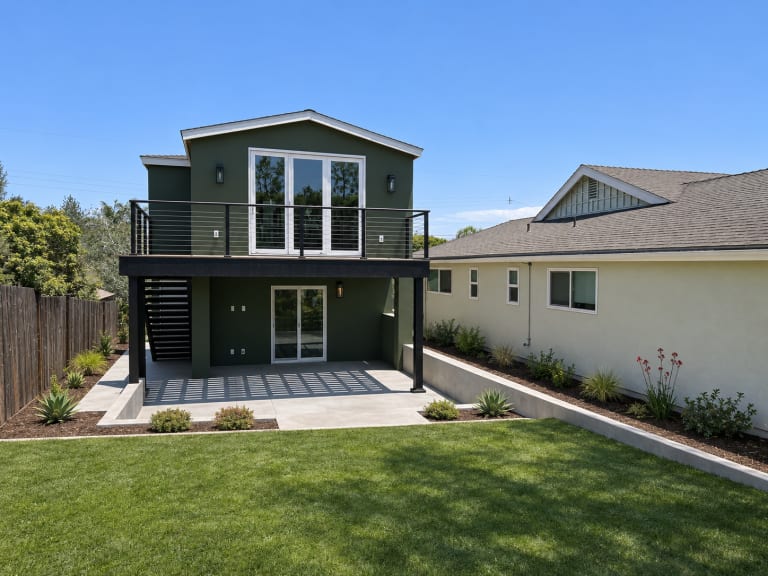
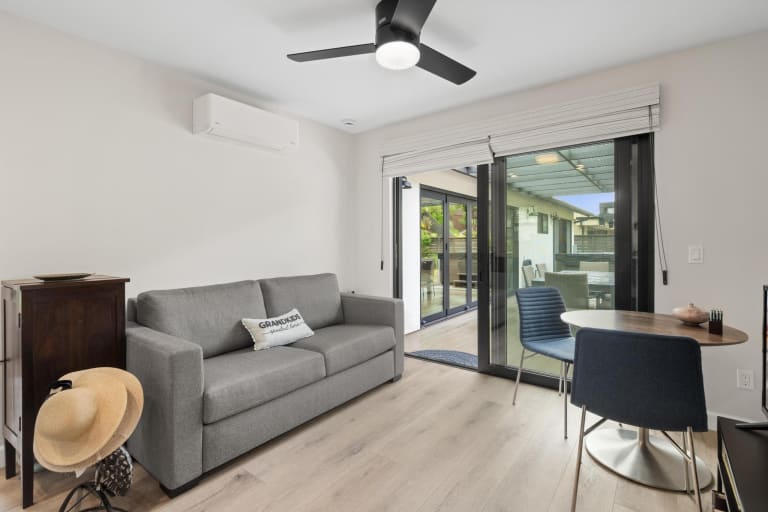
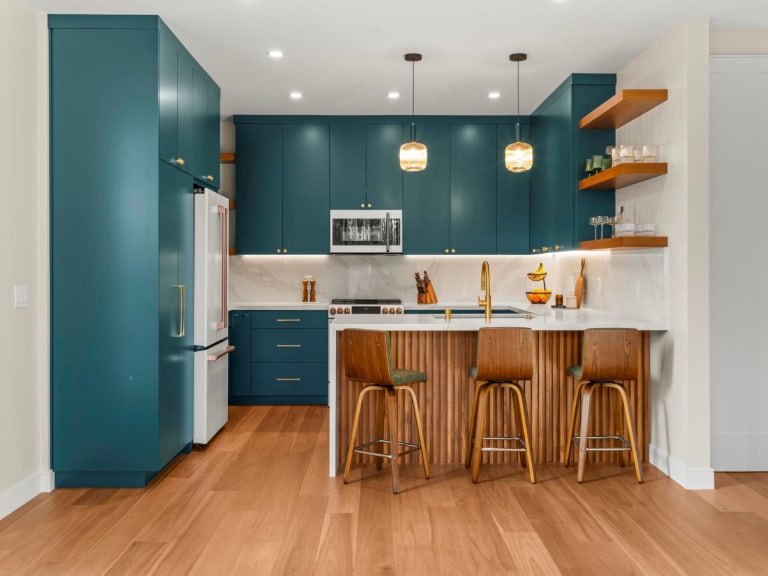
Murray Lampert Design, Build, Remodel is a fully licensed San Diego ADU contractor (CA License #458038) handling design, permits, and construction for accessory dwelling units throughout San Diego County. We build detached ADUs, attached ADUs, garage conversions, and junior ADUs (JADUs) under a single design-build contract, with a fixed price before construction begins. ADU projects consistently rank among the most complex residential projects to navigate in San Diego, and our in-house team has the experience to manage every step from site feasibility through certificate of occupancy.

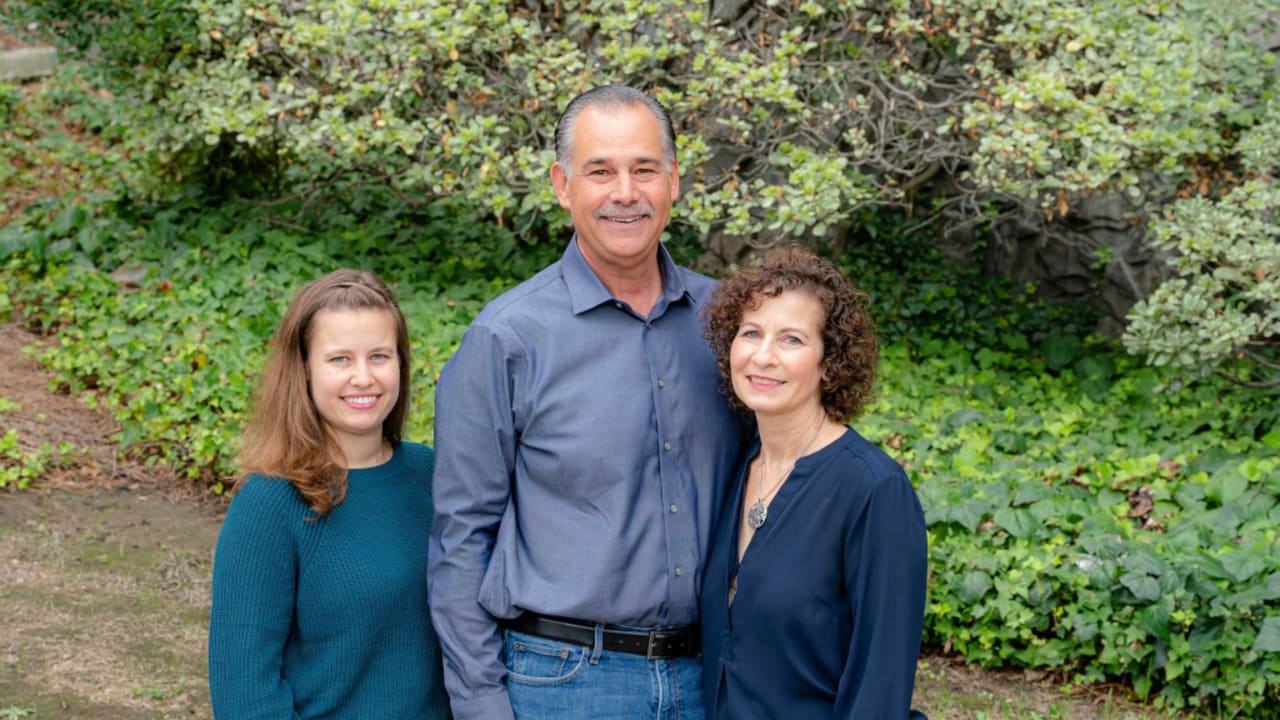
We are Murray Lampert, a family-owned San Diego Design, Build, Remodel company established in 1975. For over 50 years, we have been providing outstanding service to San Diego homeowners. By the time we are done working together, you will feel like family.
ADUs are more complex than they appear. San Diego’s ministerial ADU approval process sounds straightforward, but navigating setbacks, utility connections, Title 24 energy compliance, and fire separation requirements demands experience from day one. When design and construction are handled by separate parties, problems compound: plans go to bid and costs shift, or a constructability issue surfaces mid-build with no one accountable. Murray Lampert’s architectural designers and project managers work under the same roof, designing your ADU to your budget, locking in a fixed price before ground breaks, and managing every permit and inspection through to your certificate of occupancy.
A look at detached ADUs, garage conversions, attached ADUs, and junior ADUs Murray Lampert has built for San Diego County homeowners.

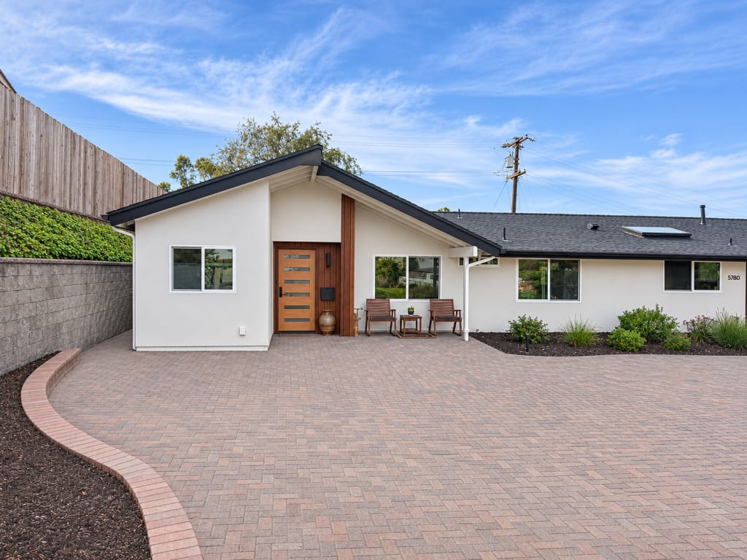
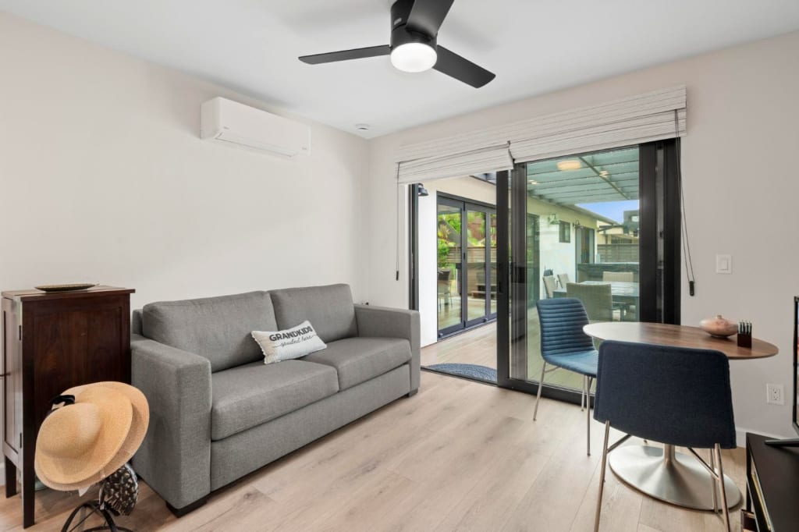
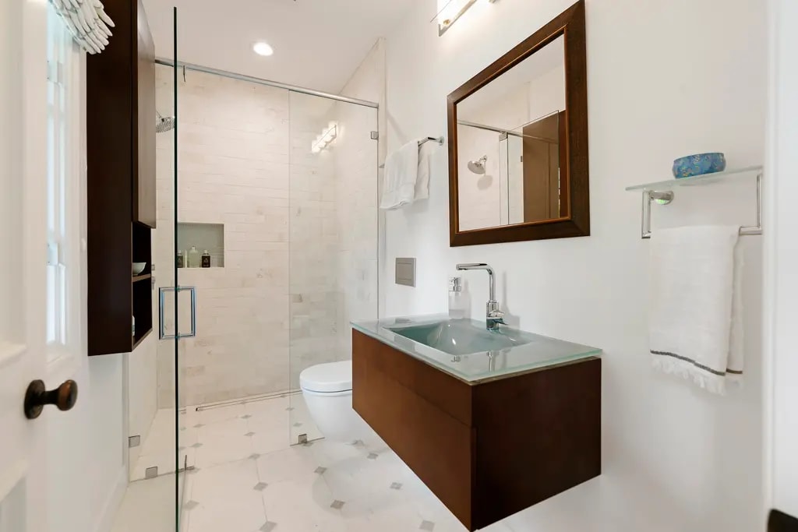

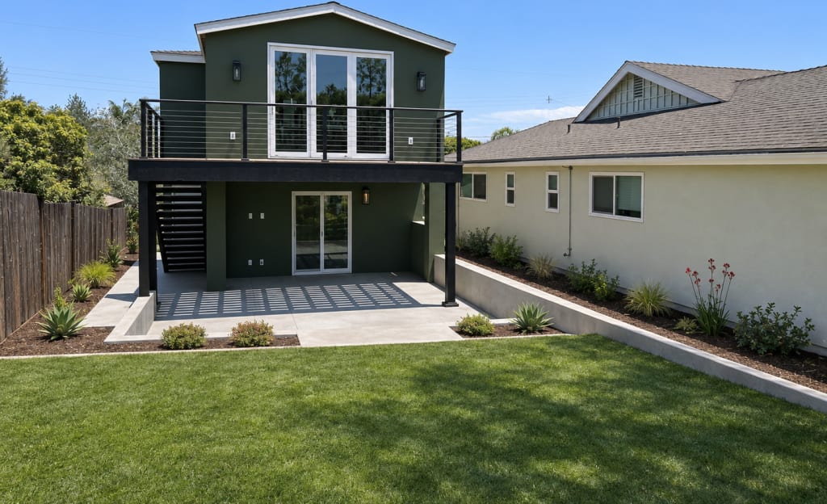
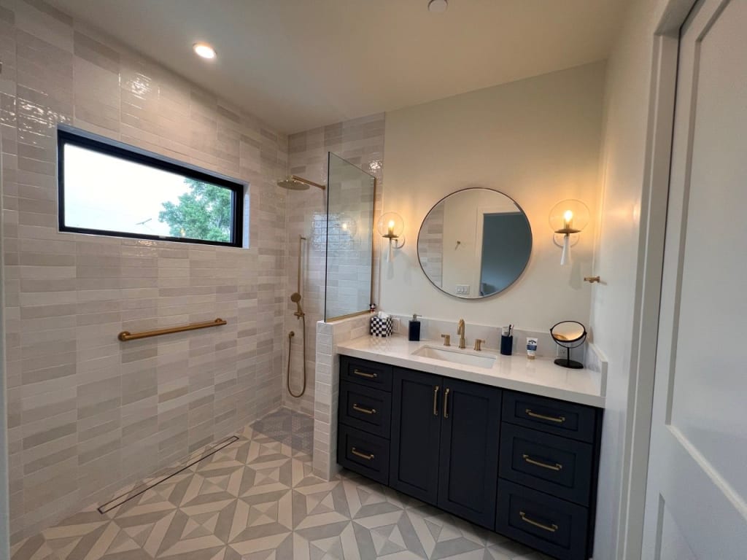
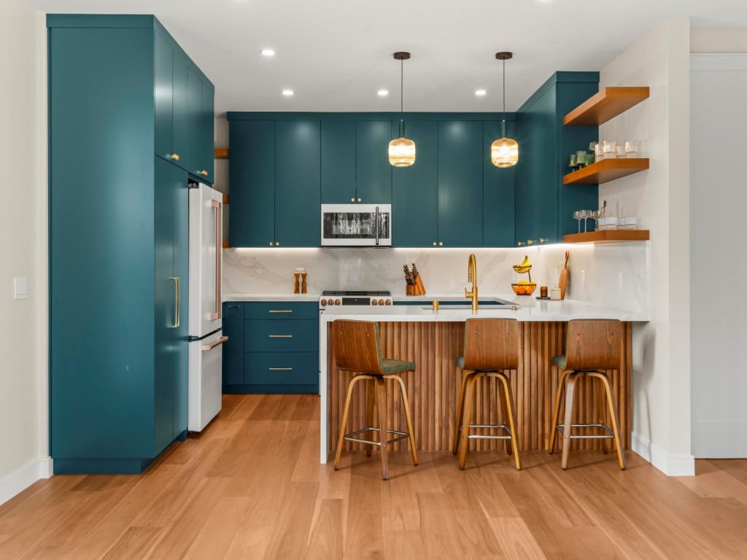


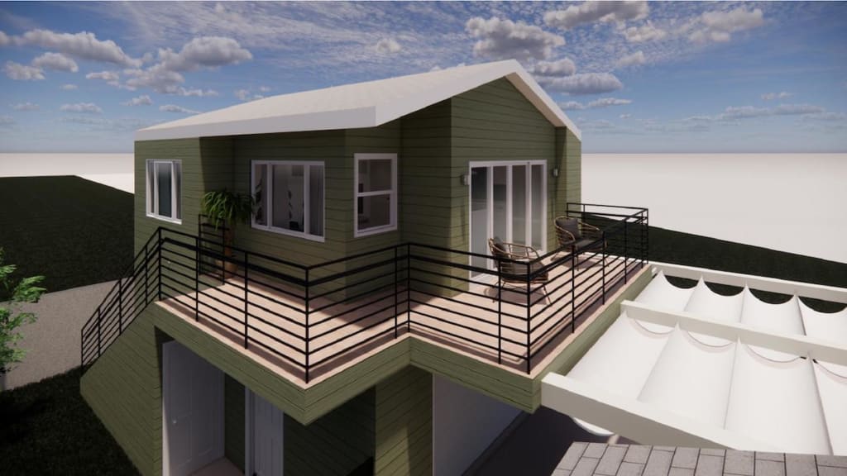
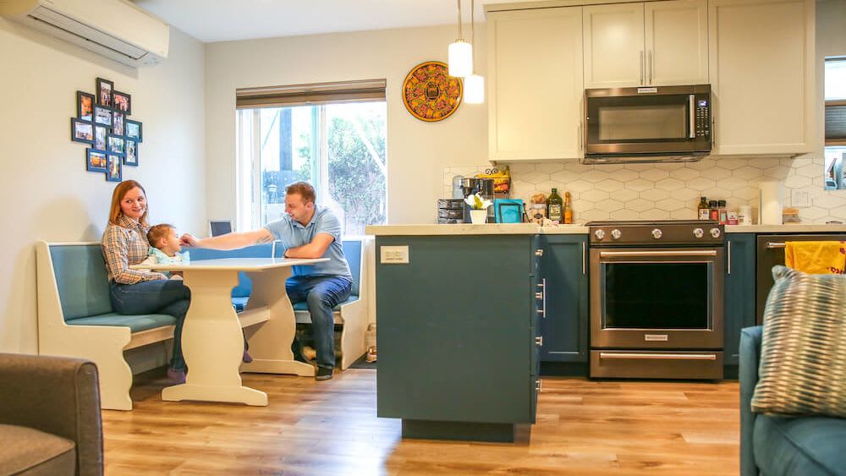


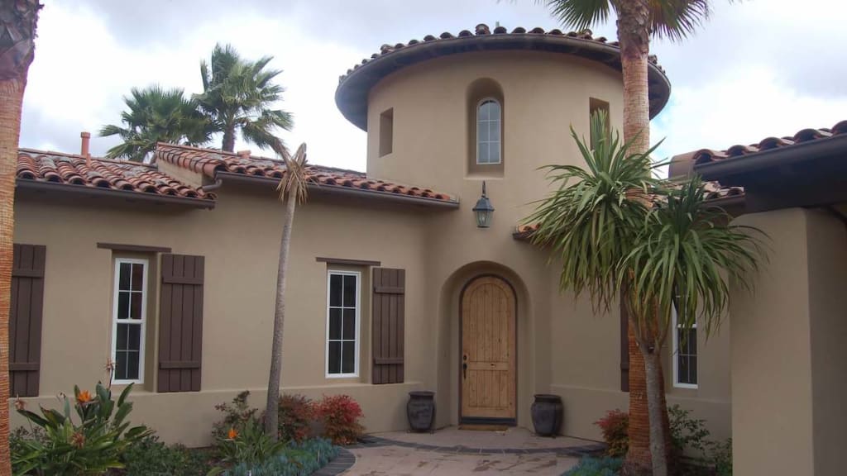
ADU costs vary based on type, size, site conditions, and finish level. The ranges below reflect fully permitted, design-built projects with no-change-order pricing, not stripped-down bids that grow once work is underway.
Garage conversion ADU: $175,000 to $225,000 Converting an existing attached or detached garage into a finished ADU. The slab and shell are already in place, which reduces structural cost. Work includes insulation, interior framing, electrical, plumbing, HVAC, drywall, flooring, cabinetry, and fixtures. Garage conversions are the most cost-effective path to a permitted ADU.
Junior ADU (JADU): $225,000 to $275,000 Created within the existing footprint of the primary home. Work includes interior partitioning, an independent entrance, an efficiency kitchen, and all required electrical, plumbing, and energy compliance work. JADUs move through permitting faster than new construction, which helps keep total project cost lower.
Attached ADU: $250,000 to $350,000 An addition to the primary residence with its own entrance and full living amenities. Costs reflect new framing, roofing integration, foundation work, and full interior finish. Complexity increases when plumbing must be extended from a distant location in the existing home.
Detached ADU: $300,000 to $450,000+ A fully independent structure on the same lot. Costs include a new foundation, all utilities extended or separately metered, structural framing, roofing, exterior cladding, windows, and a complete interior finish package. Custom design, elevated finish levels, or challenging site conditions (slope, soil, tight setbacks) drive cost toward the upper end.
What drives cost up: New foundations and utility extensions, elevated finish selections, complex site conditions such as slope or expansive soils, fire separation requirements between the ADU and the primary home, and solar or EV charging installations required by Title 24.
What drives cost down: Garage conversion or JADU (no new foundation), efficient floor plans under 600 square feet, standard finish selections, and straightforward permitting conditions on a flat lot with direct utility access.
We provide a written investment range after the first site visit, before any design work begins. Schedule a consultation to get yours.
Our design-build process keeps every phase of your ADU project under one roof, from the first site visit to your certificate of occupancy.
1. Site consultation and feasibility. We visit your property to assess zoning, setbacks, utility access, lot coverage, and any site-specific conditions that affect what can be built and at what cost. This first conversation is complimentary and obligation-free.
2. ADU type selection and design development. Our in-house architectural designers develop plans specific to your site and goals: floor plan, structural layout, exterior design, and interior finish selections. You will see detailed drawings and renderings before any permit is submitted.
3. Structural and energy design. Every ADU requires Title 24 energy compliance documentation and, for new construction, a structural engineering review. Murray Lampert coordinates both in-house as part of the design process.
4. Fixed pricing. Once design is complete, we provide a written fixed-price contract. No cost-plus estimates. No allowance-based bids that grow through change orders. The price is the price.
5. Permit preparation and submission. We prepare and submit all permit applications to the City of San Diego Development Services Department or the relevant County jurisdiction. Our team handles plan check responses and revision cycles without involving you in the back-and-forth.
6. Construction and inspections. Your dedicated Project Manager oversees every trade: foundation work, framing, roofing, rough plumbing and electrical, insulation, drywall, exterior finish, cabinetry, and final punch. All inspections are scheduled and managed by our team.
7. Certificate of occupancy and final walkthrough. We walk through every detail with you before the project is complete. The job is done when you say it is done.
Murray Lampert designs and builds ADUs throughout San Diego County, including the City of San Diego, unincorporated County parcels, and incorporated cities with their own zoning regulations. ADU rules differ meaningfully by jurisdiction, and our team is familiar with the specific requirements in each area where we work.
We serve homeowners in La Jolla, Del Mar, Encinitas, Solana Beach, Carlsbad, Oceanside, San Marcos, Vista, Escondido, Rancho Santa Fe, Carmel Valley, Scripps Ranch, Mira Mesa, Kearny Mesa, Mission Hills, North Park, South Park, Golden Hill, Normal Heights, University Heights, Mission Valley, Point Loma, Ocean Beach, Lemon Grove, La Mesa, El Cajon, Santee, Chula Vista, Bonita, Eastlake, National City, and surrounding communities.
Murray Lampert has built accessory dwelling units across San Diego County for years, earning a reputation for delivering what we promise at the price we quote. Our BBB A+ rating, maintained continuously since 1976, reflects a commitment to honesty, transparency, and quality that spans four generations of the Cantor family.
As a NARI (National Association of the Remodeling Industry) member and multi-year Remodeling Excellence Award winner, Murray Lampert holds itself to the highest professional standards in design, construction, and client communication. Our in-house architectural designers and interior designers are not subcontracted talent: they are full members of your project team, present from the first sketch through the final walkthrough.
Our price-certainty guarantee means that the fixed price in your contract is the price you pay. No change orders. No scope creep. No surprises at the finish line.
Learn more about the ADU design and permitting process in San Diego.
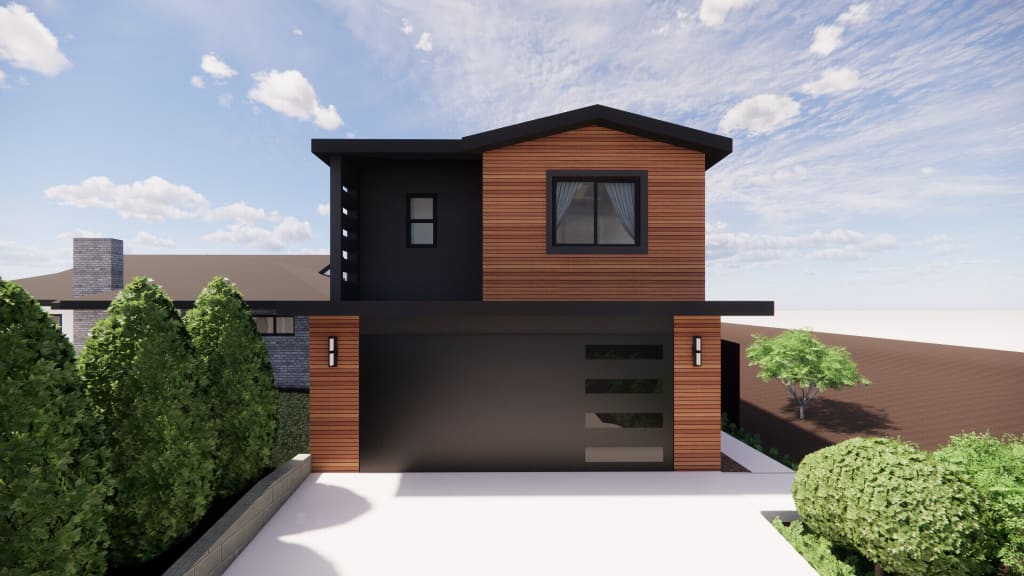
Granny flats and in-law suites are becoming all the rage in San Diego. We share our top tips for your granny flat remodel in San Diego.
More about granny flats
Unlock the potential of your San Diego home with a garage conversion. Explore key considerations before transforming your space. Schedule a consultation today!
More about garage conversions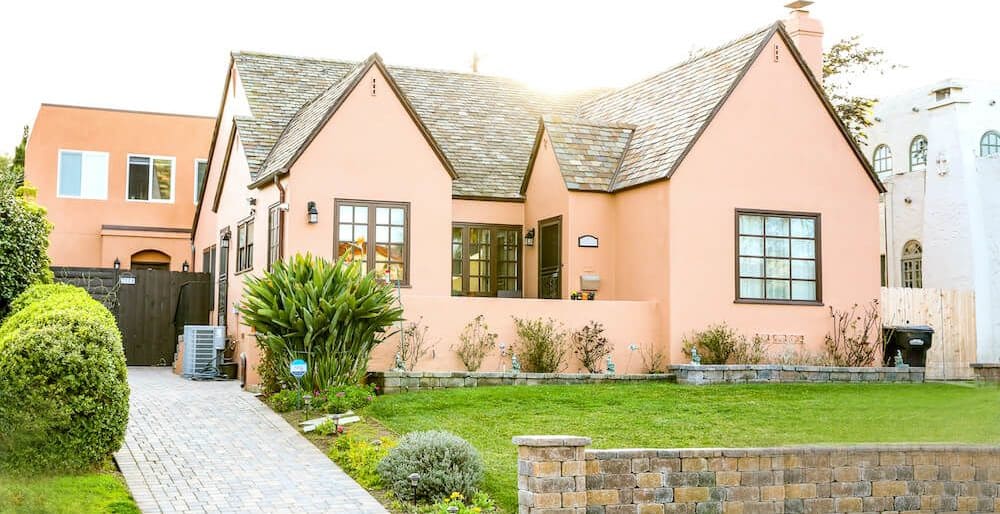
From detached ground-up builds to garage conversions and above-garage suites, here are 10 real accessory dwelling unit projects Murray Lampert has designed and built for San Diego homeowners.
San Diego ADUsTell us about your home and what you are hoping to accomplish.